Building the model…
Towers
Tower A 4 / floor · to level 63 · 4 & 5 BR
Tower B 4 / floor · to level 63 · 4 BR
Tower C 7 / floor · to level 65 · 3 & 4 BR
Floor selector
Tower A Tower B Tower C
C · level 62
Gold band on the chosen tower. Towers A/B document levels 61–63; Tower C documents 44–65.
Views
Aerial
Top down
Pool deck
Garden deck
Tennis court
Street level
auto Sun & shadow study
15:30
Neighbourhood OpenStreetMap
Real roads, buildings, parks and landmarks around the site, georeferenced from the four frontage roads. Hover any pin or building for its name.
Quality
Fast Balanced High
Fast drops ambient occlusion, shadow resolution and the grass blades for frame rate on laptops without a graphics card.
Layers
Legend
■ Poolsrecessed, tiled, refractive water
■ Courtstennis, multi-play, badminton
■ Lawnsparty lawn, sunken court
■ Plantingraised beds, hedges, topiary
■ Pavilionsclub, gym, cinema, spa
What is in the model —
The upper garden deck hides itself when the camera drops beneath it, so the pools and courts on L10 are visible without touching a toggle. Press L11 garden deck to take manual control.
Hover any amenity, gate, sign or tower in the model for its label.
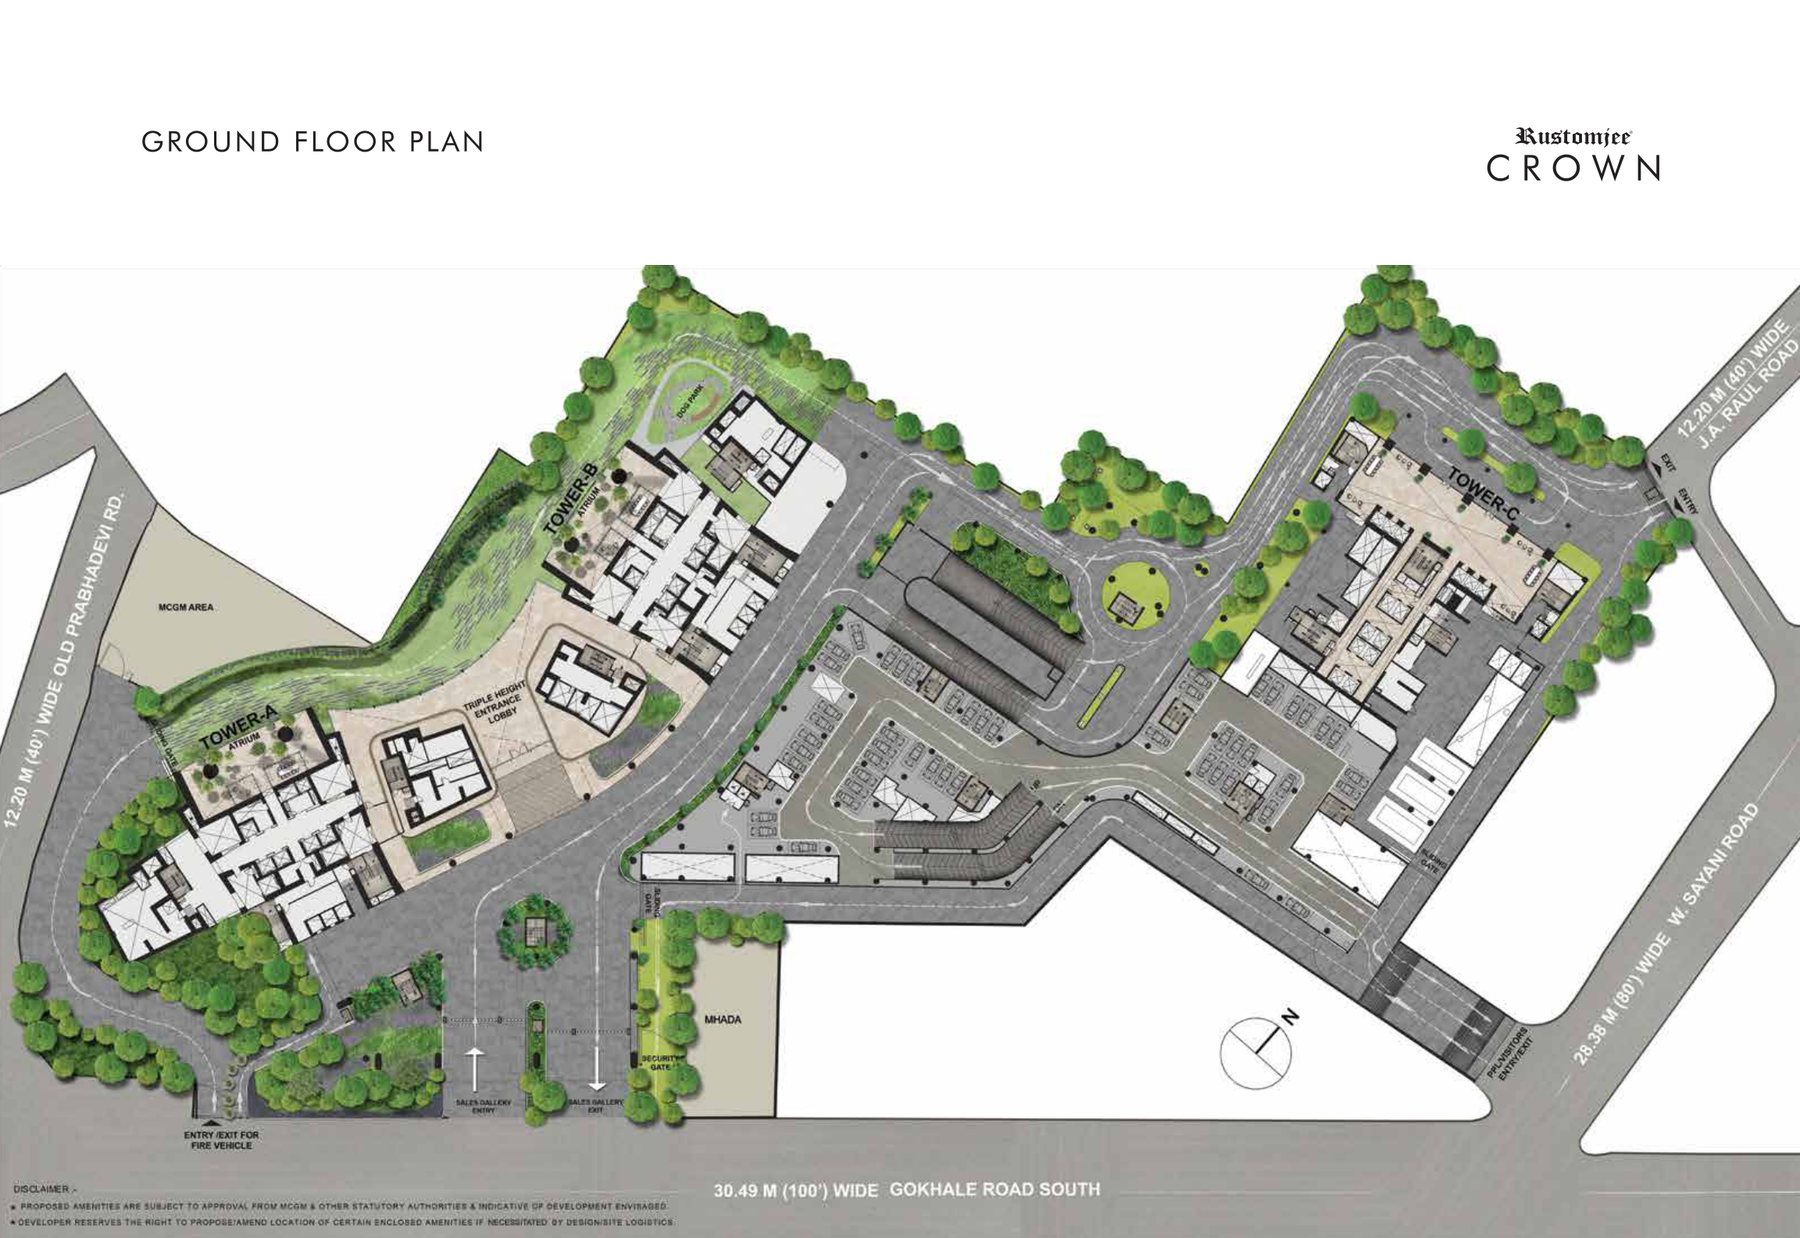
Drawing
Ground L10 L11 3D
Scroll to zoom, drag to pan. The ground floor plan is the site frame every other module shares.
Frontages
Gokhale Road South 30.49 m
W. Sayani Road 28.38 m
Old Prabhadevi Road 12.20 m
J. A. Raul Road 12.20 m
Openings named on p06
Residents & visitors W. Sayani Rd · 12 m
Entry / exit J. A. Raul Rd · 12 m
Sales gallery entry Gokhale Rd S · 7 m
Sales gallery exit Gokhale Rd S · 7 m
Fire vehicle entry / exit Gokhale Rd S · 6.5 m
Sliding gates ×3 · 5.5 m
Parcels inside the boundary
MCGM area west, off Old Prabhadevi Rd
MHADA plot north, off Gokhale Rd S
Tower footprints
Tower A 67.8 × 31.7 m · 1 207 m² gross
Tower B 60.5 × 31.9 m · 1 143 m² gross
Tower C 51.6 × 47.5 m · 1 296 m² gross
Plates traced from p14 / p22 / p29 and registered onto the p09 footprints by cross-correlation. Site scale 10.30 units / m, validated against the tennis court.
Podium
Levels 1–9 parking · inferred, not drawn
Level 10 40 named amenities
Level 11 26 named amenities
Source
rustomjeegroup.com 11 official renders
The developer's published images for Crown, kept beside the model so a BD conversation can move between "here is the render" and "here is the massing" without leaving the tool.
What was matched from them
Pool water saturated blue, dark basin
Waterline teal mosaic band
Pool deck timber slat pergola
Cabanas batten screen, cream daybeds
Planters grey granite rims
Images are Rustomjee's own, bundled for their sales use.
Module 3
Interior next to build
Unit walkthrough, room by room: the 15 unit series, room schedules with dimension lines, finishes, and the elderly-friendly bathroom marked on each plan. Building hands over { tower, level, series } from the floor selector.
Source pages ready
Tower A p15–18 · 4 series
Tower B p23–26 · 4 series
Tower C p30–36 · 7 series